
Illustrations as credited*

We have a lovely topic for this month's "New Like to See" (yes, despite contrary rumour the "Like to See"s are a continuing series!) Actually more so than usually; this month will be an introduction to this subject, while next month we will present a gallery of photo reference material.
There are of course many, many excellent paper models of European castles, but the same is sadly not true of British castles (which admittedly are mostly in ruins). In fact, there are relatively few kits of truly mediaeval castles of any nationality, since most of the European kits represent post-mediaeval castles, or ones so heavily updated in later times that they retain relatively little of their original character (cf. the articles in this and previous issues by Mike Stamper and Ricardo Leite on Erkotyp kits). Most British castles that aren't in ruins remain residences, and have also been updated over the centuries, often losing their much of their essential "castleness" in the process. So, it's fairly rare to find a habitable castle that retains truly mediaeval features. Castell Coch is one such, albeit that it is in fact mostly a 19th century reconstruction! However it is a tasteful and attractive reconstruction and an ideal subject for a paper model of a British castle.
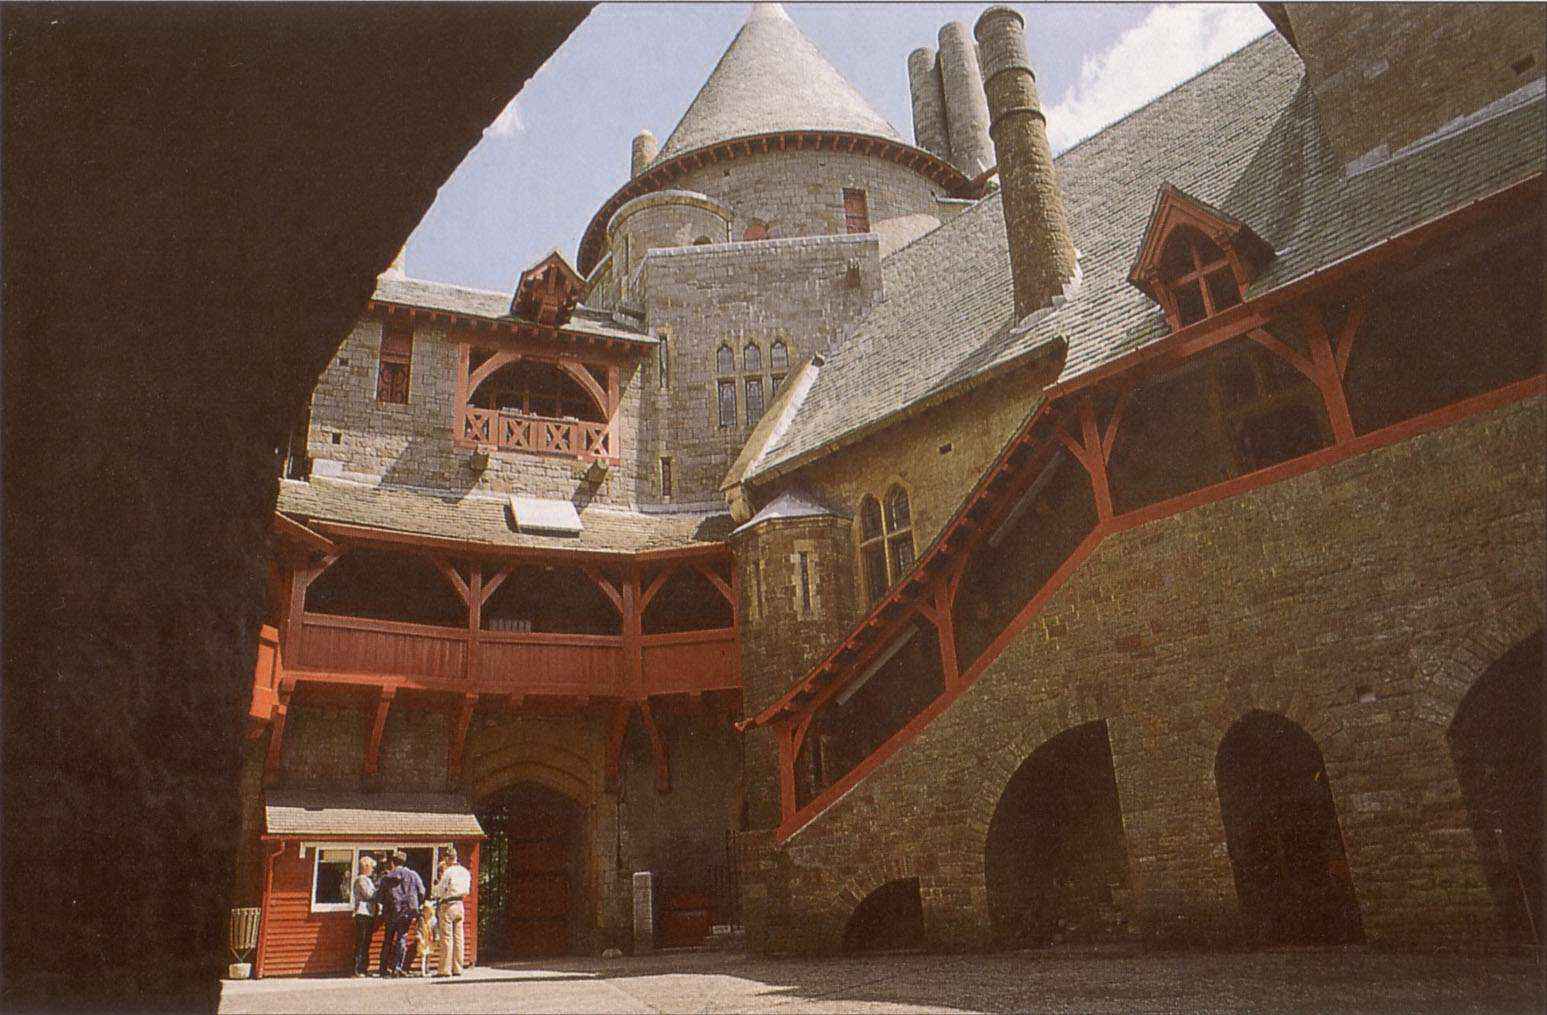

Picture 1 � Castle courtyard�� Picture 2 - Exterior in 1870s
Notably, Bute and Burges concurred on a more conservative (even quasi-archaeological) approach than was common for this sort of thing at the time. They therefore made few changes to the discernible plan of the Gilbert de Clare's original building, and their efforts could be praised as a model of sensitive reconstruction, maintaining the essential martial nature of the building. External changes included alteration of the main curtain wall to a more curved plan, and Burges did deviate from accepted British practice (flat-roofed towers) in giving the rebuilt towers attractive French-style conical roofs. Even here he argued there was historical justification, but this may well have simply been a gloss for what he really wanted to do; either way we can be grateful as the result is spectacular.


Picture 3 � Re-roofing in the 1970s��Picture 4 - Entrance and drawbridge


Picture 5 � Curtain-wall gallery��Picture 6 - Castle from below
Internally, it was another story. As with their other great collaboration
at Cardiff Castle, Bute and Burgess here gave full reign to their considerable
imaginations. The interior is a riot of ornate pseudo-mediaeval decoration of
the Pre-Raphaelite variety (including a great deal of specially-made furniture,
sculpture and wall paintings etc) that has to be seen to be believed. A visit
is highly recommended if you're ever in the Cardiff area! The castle is now
in the hands of Cadw: Welsh Historic Monuments, and is open to visitors. If
you carry on a few miles further in the same direction, you will also see the
ruins of Caerphilly Castle, one of the largest and most spectacular in Britain.)

Picture 7 � A page from the Castell Coch Report

Picture 8 � Another page, showing 'actual state' versus
'proposed reconstruction'.

Picture 9 � Floor plans (copyright Cadw)

* Photo credits: all images on this page are from the excellent Castell Coch guidebook by Sally Rousham from Cadw: Welsh Historic Monuments. A new version by David McLees is available from the castle or from Cadw at http://www.cadw.wales.gov.uk/publications/page001e.html A snip at only a couple of pounds! (I have a stack of these little books and they are absolutely excellent value. Most are full colour, often with excellent new artwork, floor plans, contemporary paintings, etc etc - unbeatable reference for individual Welsh monuments - recommended!)